






2626 Alden Avenue Dallas, TX 75211 Open Sat 12PM-2PM
UPDATED: 09/25/2026 03:34 PM ON SITE: New on site today
$425,000
3 Beds2 Baths1,423 SqFt
Key Details
Property Type Single Family Home
Sub Type Single Family Residence
Listing Status Active
Purchase Type For Sale
Square Footage 1,423 sqft
Subdivision Terry Heights
MLS Listing ID 21392533
Bedrooms 3
Full Baths 2
HOA Y/N None
Year Built 1958
Annual Tax Amount $7,987
Lot Size 8,102 Sqft
Acres 0.186
Property Sub-Type Single Family Residence
Property Description
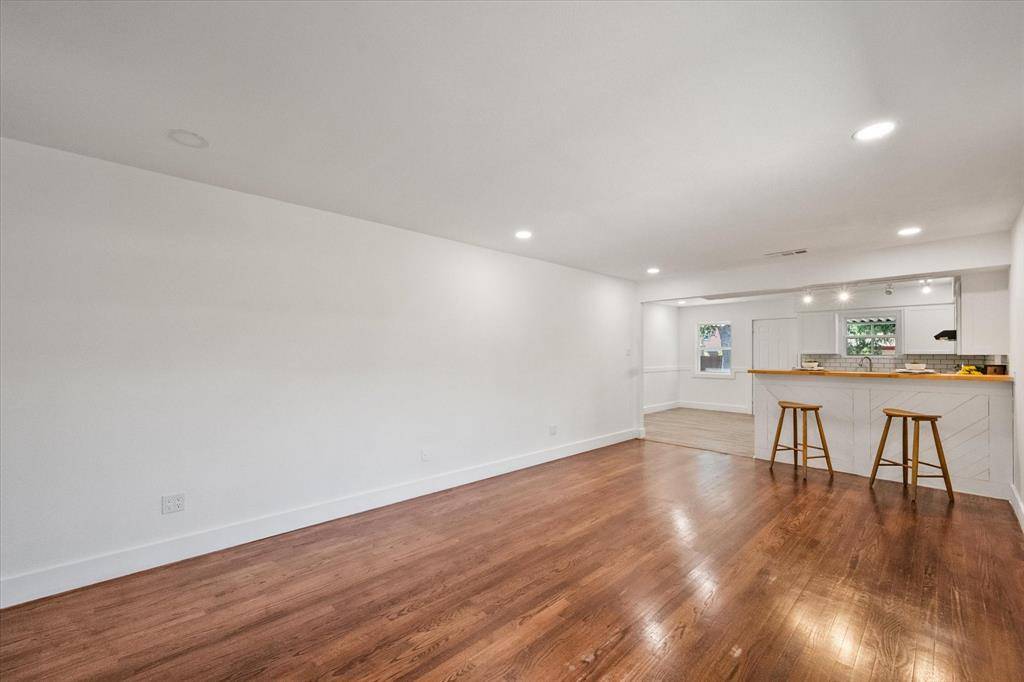
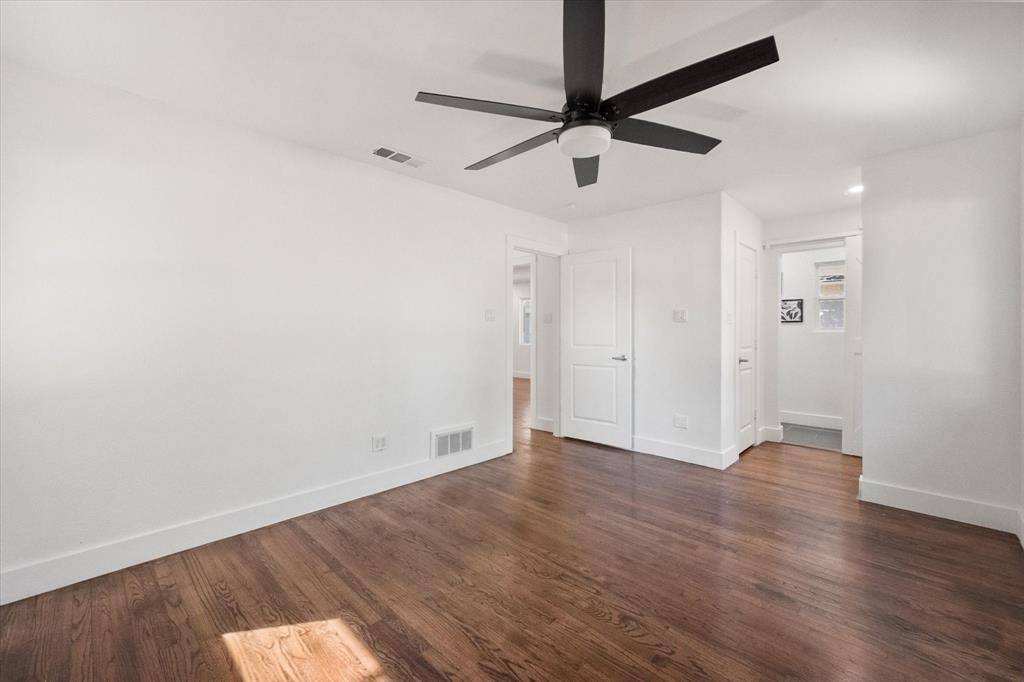
Welcome to 2626 Alden Ave, a beautifully updated 3-bedroom, 2-full-bath home featuring extensive improvements completed over the past five years. Major updates include updated HVAC, plumbing and electrical systems, along with a renovated kitchen and bathrooms, refinished hardwood floors, recessed lighting, and modern finishes throughout. Step inside to a bright, open-concept living space with beautifully refinished hardwood floors and recessed lighting. The living, dining, and kitchen areas flow naturally together, creating an inviting space for everyday living and entertaining. The updated kitchen features white cabinetry, stainless-steel appliances, modern finishes, and a large breakfast bar with seating. Both bathrooms have been updated with modern vanities, fixtures, and stylish tile finishes. The three bedrooms provide flexibility for family, guests, a home office, or hobbies. The attached 2-car garage is a standout feature, with a finished floor, dedicated HVAC, upgraded lighting, extensive storage, and a utility sink. The space offers excellent flexibility for parking, storage, a workshop, home gym, or hobbies. Outside, the fenced backyard and covered patio provide additional space for grilling, entertaining, dining, or relaxing. With extensive improvements completed over the past five years, including HVAC, air ducts, water heater, plumbing and electrical updates, a renovated kitchen and bathrooms, refinished hardwood floors, and a finished air-conditioned garage, 2626 Alden Ave offers a move-in-ready home with modern comfort and functionality. Schedule your private showing today!


The data is deemed reliable, but is not guaranteed accurate by the MLS or NTREIS. Consumers may not reproduce or redistribute NTREIS data since the use of this data is only for people viewing this web site.
Social Cookies
Social Cookies are used to enable you to share pages and content you find interesting throughout the website through third-party social networking or other websites (including, potentially for advertising purposes related to social networking).