




2408 Brisbane Lane Plano, TX 75075 Open Sat 1PM-3PM
UPDATED: 09/24/2026 06:15 PM ON SITE: 2 days on site
$1,150,000
5 Beds5 Baths4,358 SqFt
Key Details
Property Type Single Family Home
Sub Type Single Family Residence
Listing Status Active
Purchase Type For Sale
Square Footage 4,358 sqft
Subdivision Haggard Estates Ph Two
MLS Listing ID 21388304
Style Contemporary/Modern,Mediterranean,Spanish
Bedrooms 5
Full Baths 4
Half Baths 1
HOA Fees $1,200/ann
HOA Y/N Mandatory
Year Built 2015
Annual Tax Amount $16,188
Lot Size 0.264 Acres
Acres 0.264
Property Sub-Type Single Family Residence
Property Description
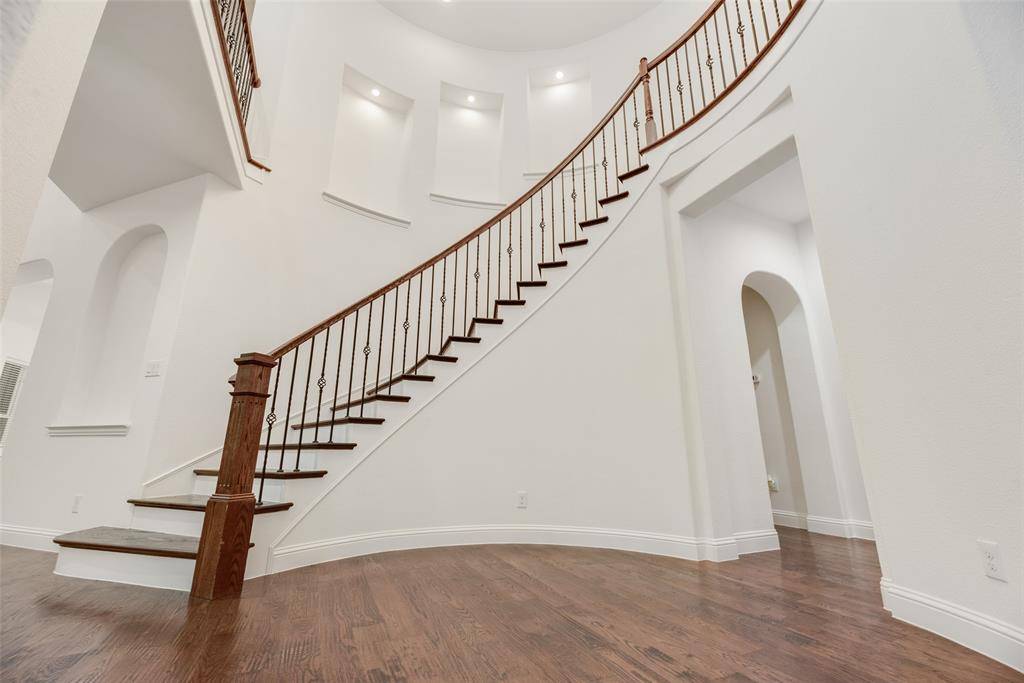
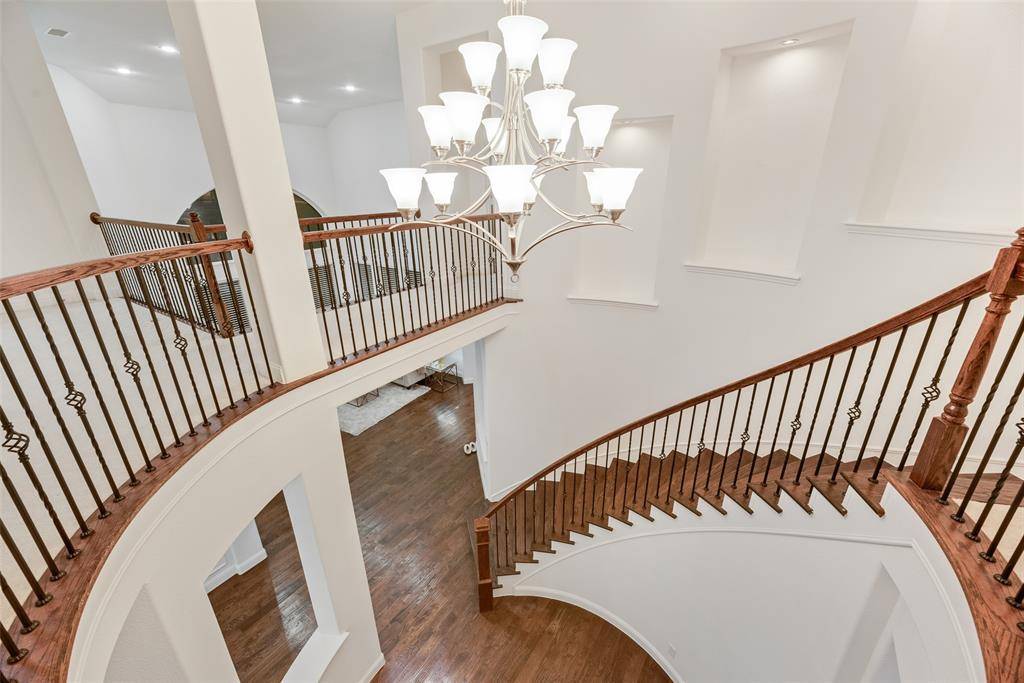
Set on a prominent corner homesite in Haggard Estates, this Landon Homes Mediterranean-inspired residence makes an immediate statement with its FULL STUCCO EXTERIOR, RED TILE ROOF, TURRETED ARCHITECTURE and distinctive curb presence. Step inside to SOARING CEILINGS, A SWEEPING CURVED STAIRCASE, IRON BALUSTERS, GRACEFUL ARCHWAYS AND WALLS OF WINDOWS that fill the home with natural light. Rich hardwood floors lead into the dramatic main living space, where a fireplace and TWO-STORY WINDOW WALL create an impressive setting for everyday living and entertaining.
The kitchen is equally inviting with WHITE QUARTZ COUNTERTOPS, WHITE CABINETRY, FARMHOUSE SINK, GAS COOKTOP, BUILT-IN STAINLESS APPLIANCES and an exceptionally long island with seating for a crowd. A bright breakfast area, formal dining room and dedicated study with French doors complete the main living spaces.
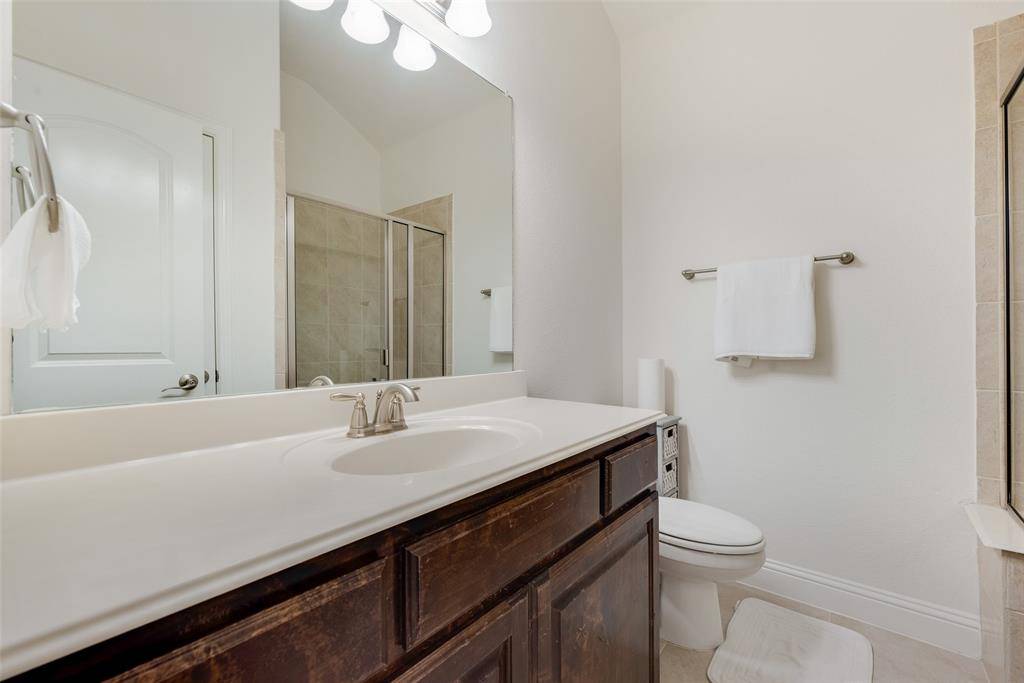
The spacious primary suite features a tray ceiling and abundant natural light. Its SPA-INSPIRED BATH offers separate vanities, soaking tub, oversized glass-enclosed shower, and an EXPANSIVE DRESSING-ROOM-SIZED WALK-IN CLOSET. Across the first floor, a second bedroom with walk-in closet and DIRECT PRIVATE ACCESS TO AN ADJACENT FULL BATH provides exceptional separation for MULTIGENERATIONAL LIVING, EXTENDED-STAY GUESTS OR A PRIVATE FIRST-FLOOR RETREAT.
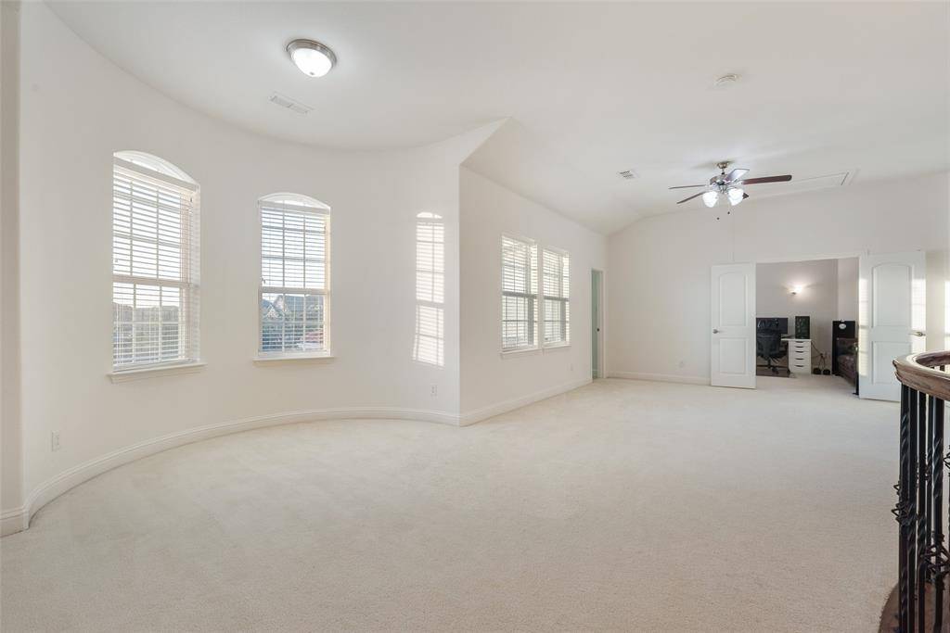
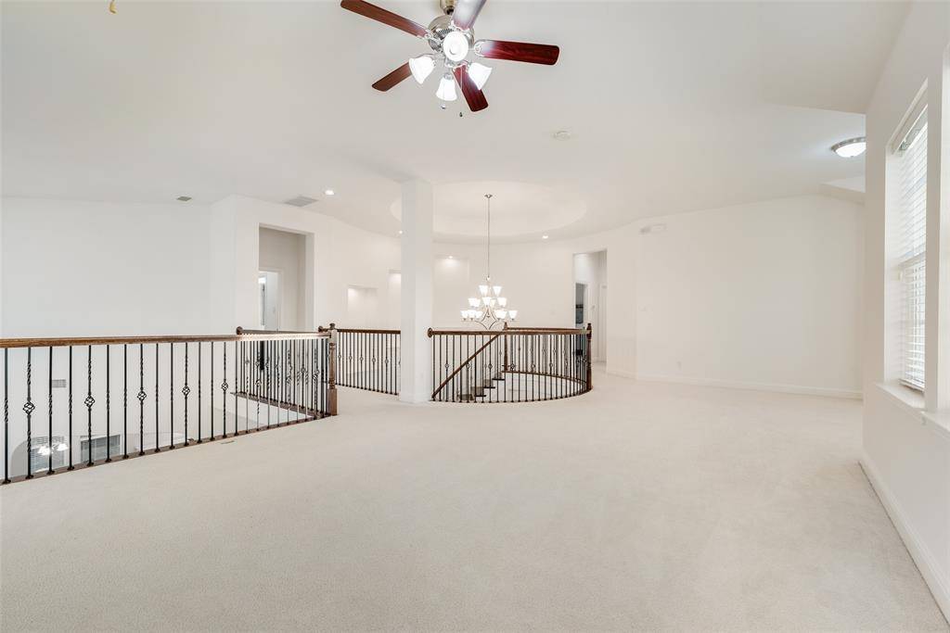
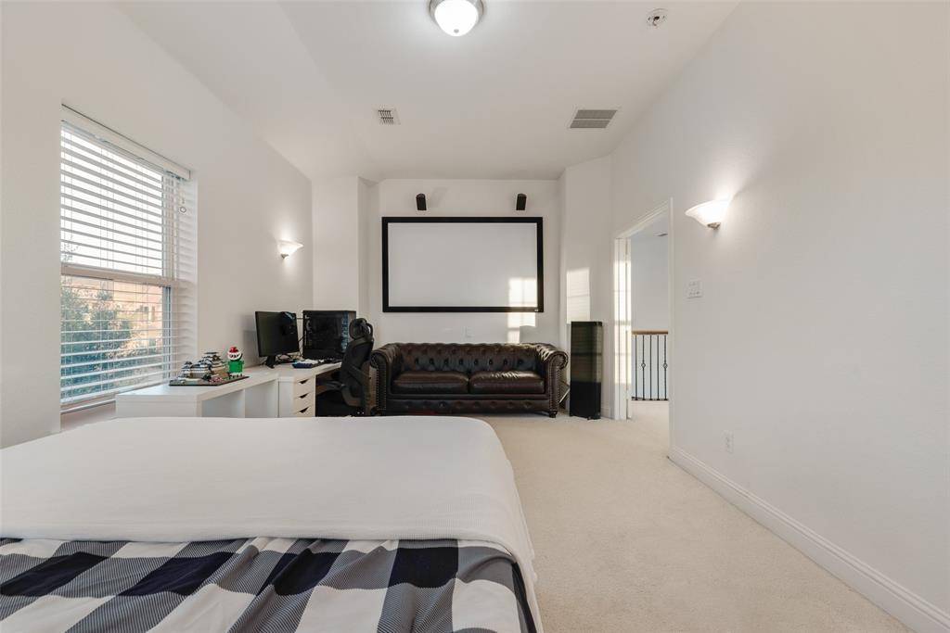
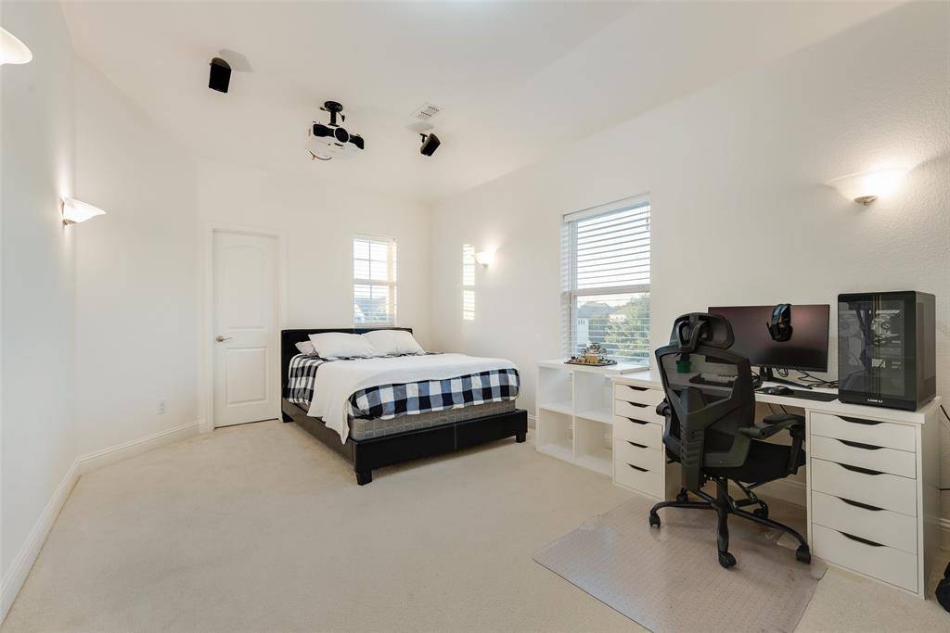
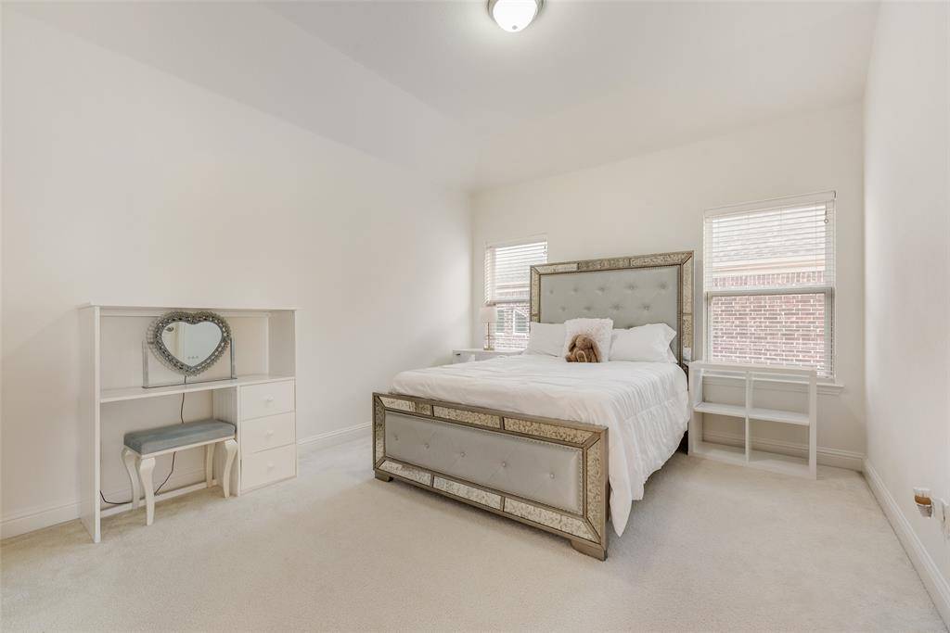
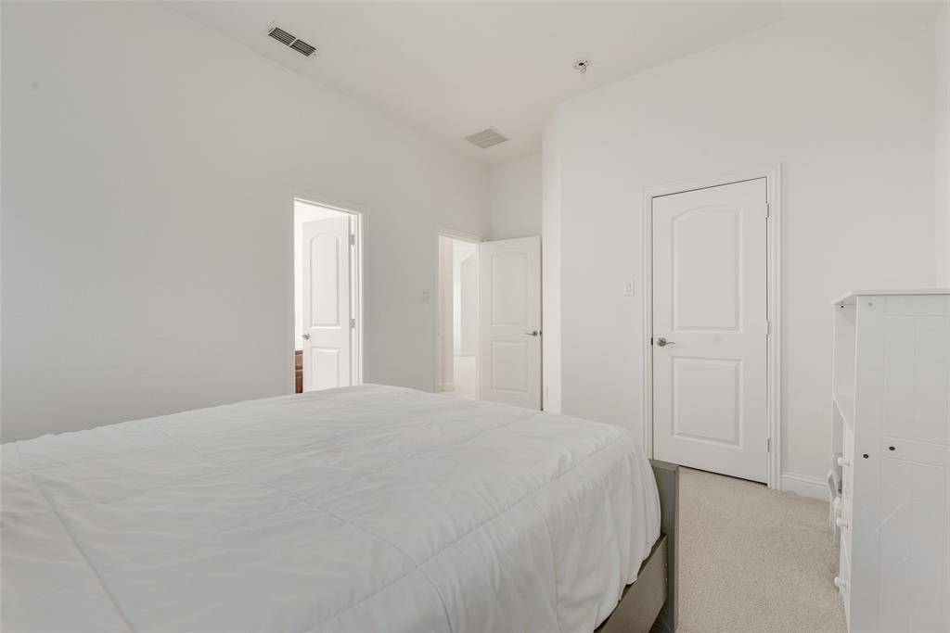
Upstairs, an EXPANSIVE GAME ROOM overlooks the dramatic spaces below and connects to three bedrooms, ALL WITH WALK-IN CLOSETS, plus an enclosed media room. Outside, enjoy a covered patio, fenced grassy backyard and room for a future pool. A SPLIT 3-CAR GARAGE includes an OVERSIZED 2-CAR BAY plus separate 1-car bay. Haggard Estates offers a COMMUNITY POOL, CLUBHOUSE, PARK, PLAYGROUND, JOGGING, AND BIKE PATHS.


The data is deemed reliable, but is not guaranteed accurate by the MLS or NTREIS. Consumers may not reproduce or redistribute NTREIS data since the use of this data is only for people viewing this web site.
Social Cookies
Social Cookies are used to enable you to share pages and content you find interesting throughout the website through third-party social networking or other websites (including, potentially for advertising purposes related to social networking).