

















11 Country Ridge Road Melissa, TX 75454 Open Sun 12PM-2PM
UPDATED: 09/24/2026 10:05 PM ON SITE: 125 days on site
$830,000
5 Beds5 Baths4,019 SqFt
Key Details
Property Type Single Family Home
Sub Type Single Family Residence
Listing Status Active
Purchase Type For Sale
Square Footage 4,019 sqft
Subdivision Country Ridge Ph Ii
MLS Listing ID 21251602
Style Colonial,Traditional
Bedrooms 5
Full Baths 4
Half Baths 1
HOA Fees $1,018/ann
HOA Y/N Mandatory
Year Built 1986
Annual Tax Amount $16,457
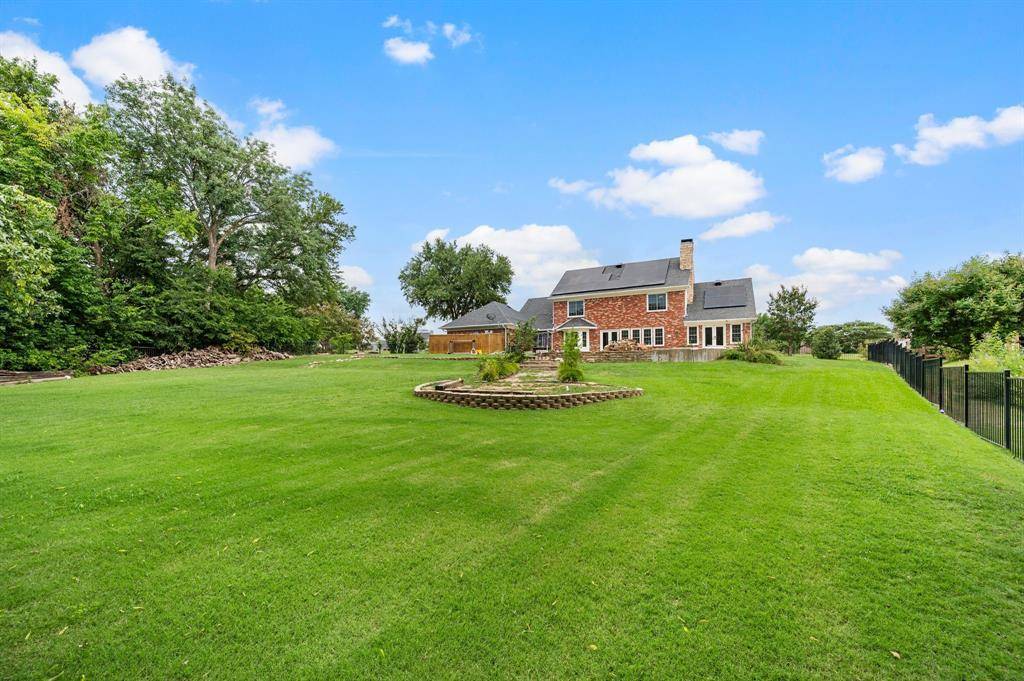
Lot Size 1.524 Acres
Acres 1.524
Property Sub-Type Single Family Residence
Property Description
Offered nearly $50k below recent appraisal and nestled within the prestigious, gated enclave of Country Ridge Estates, this home offers a refined blend of classic Colonial charm and peaceful country living. Set on a serene 1.5-acre hilltop lot just minutes from North Dallas, this well maintained home welcomes you with mature trees, lush landscaping.
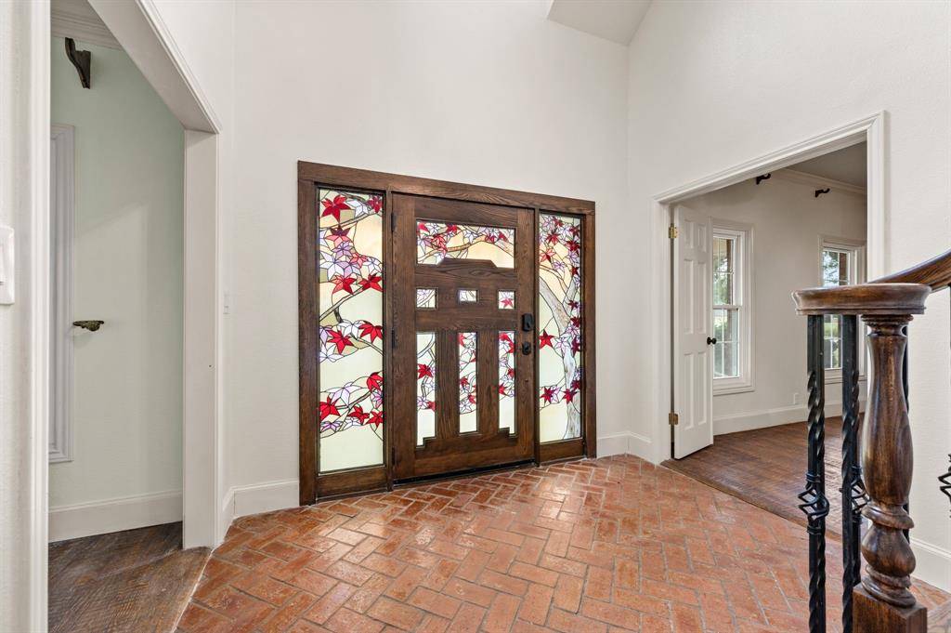
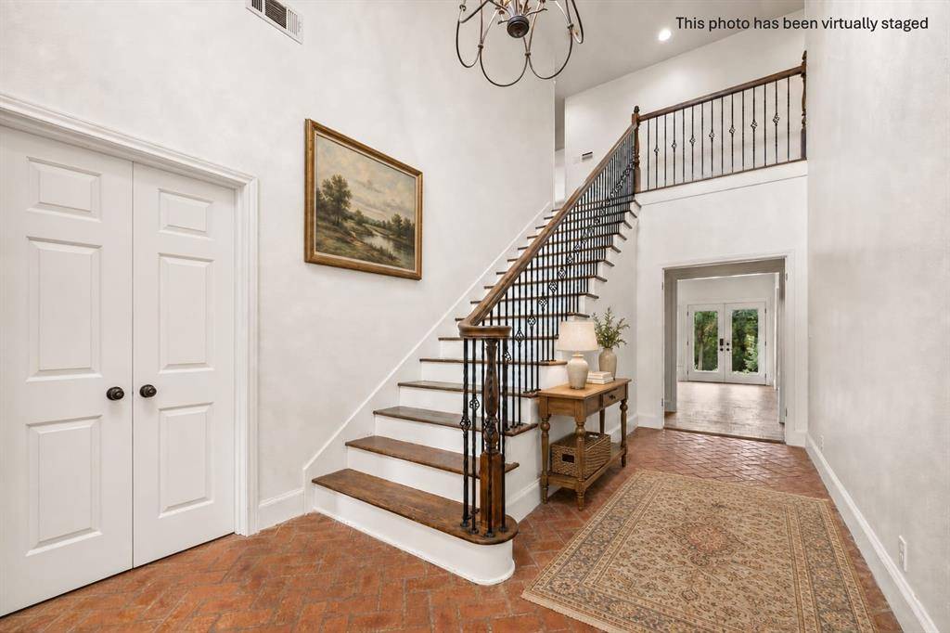
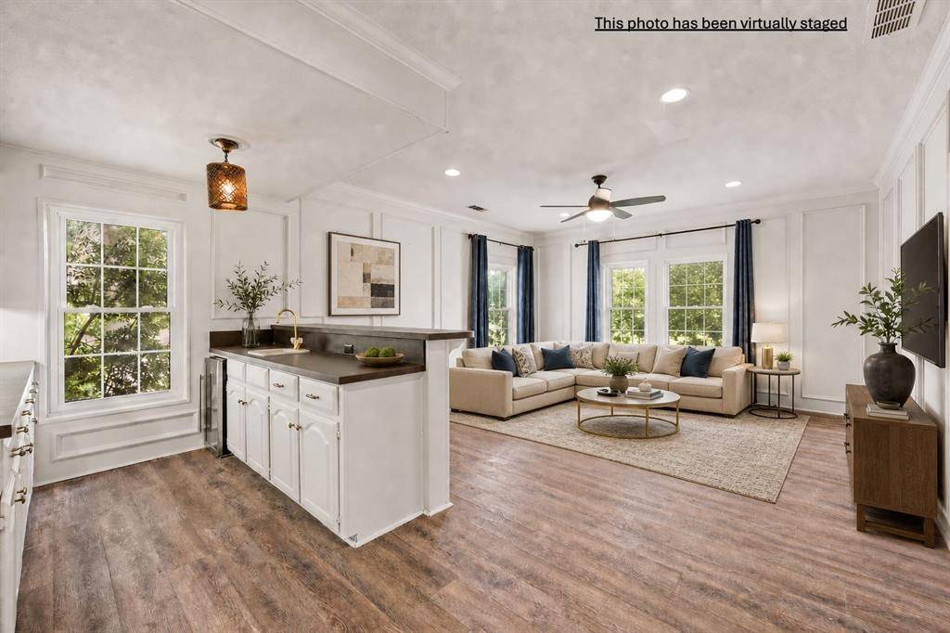
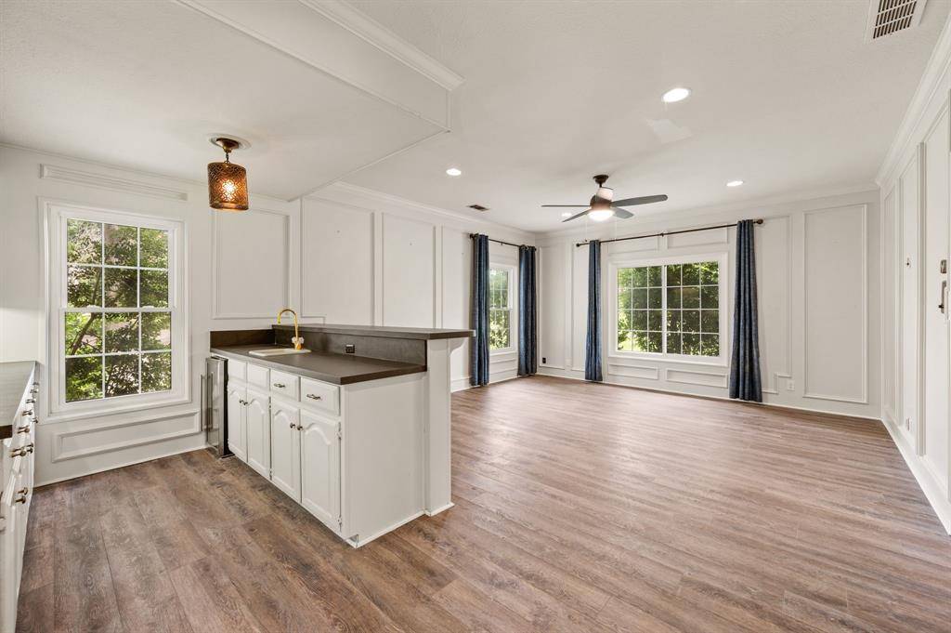
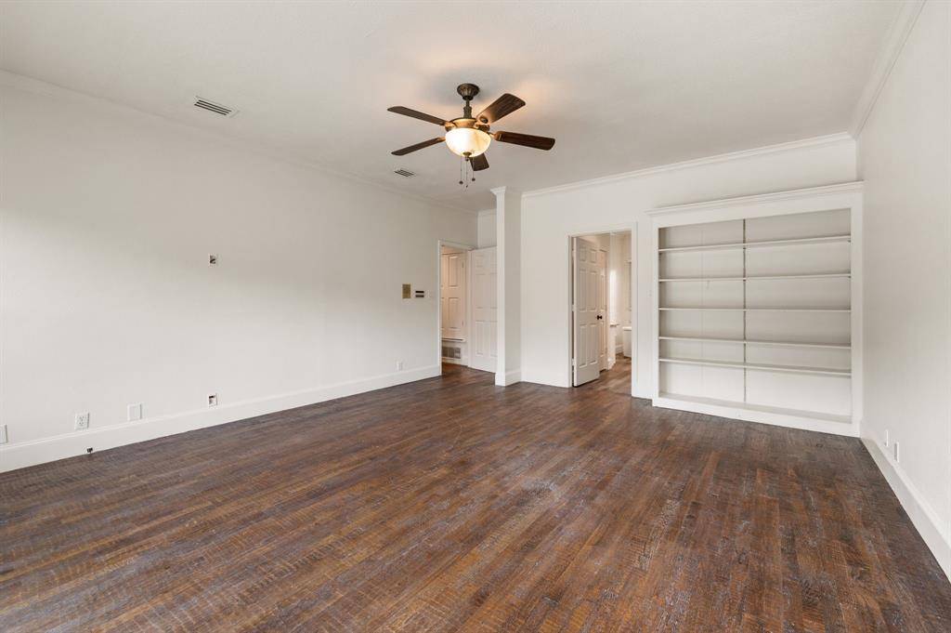
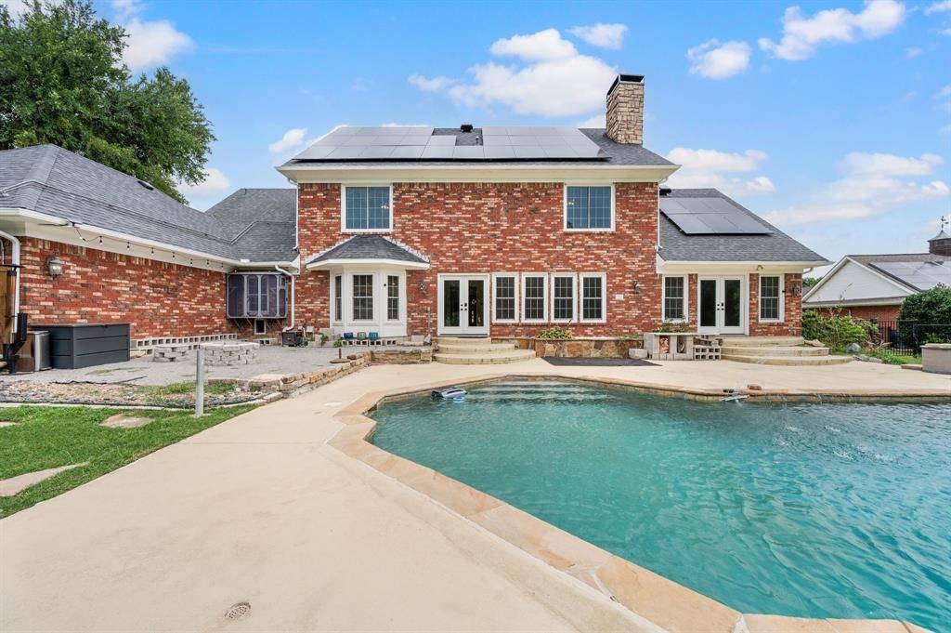
A sparkling diving pool with cascading waterfall anchors the backyard, creating an inviting centerpiece for summer gatherings, quiet mornings, or effortless entertaining. Inside, the 4,019sq residence unfolds with warmth and flexibility. Hand-scraped hardwood floors guide you through a vaulted entry into sun-filled living spaces that flow naturally for both everyday comfort and memorable occasions. Separate living areas, dual dining spaces, and a wet bar provide ample room for family connection or hosting friends with ease.
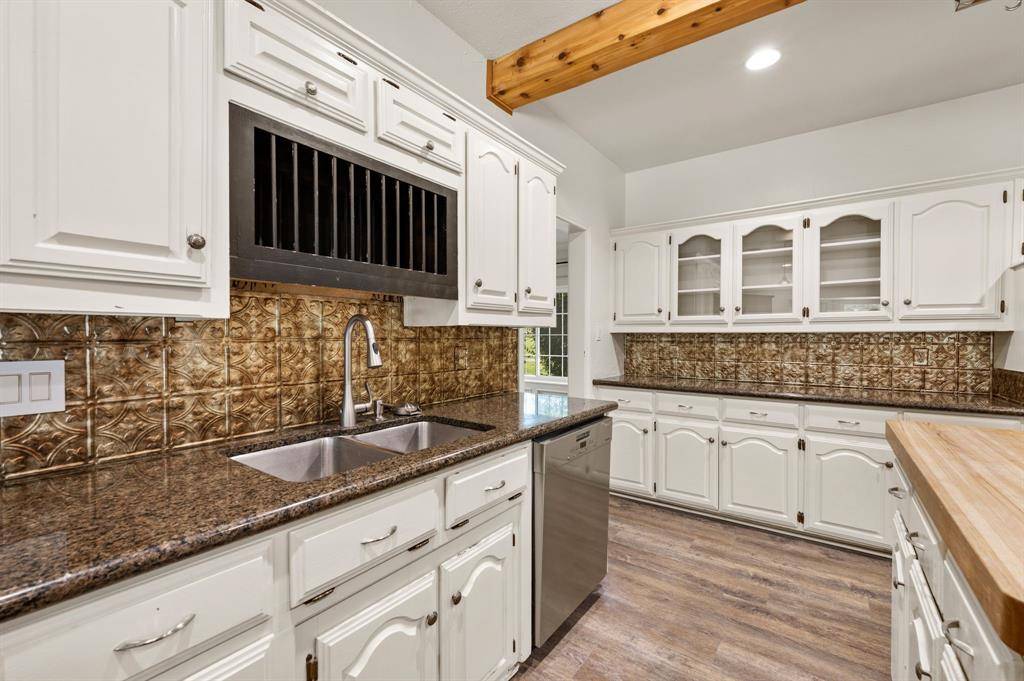
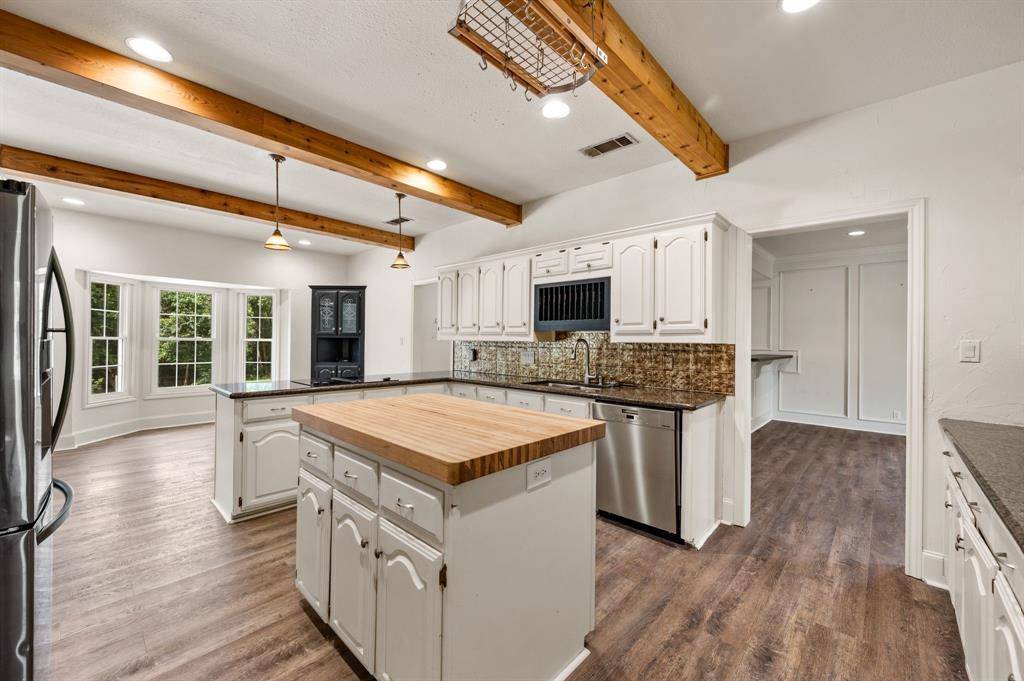
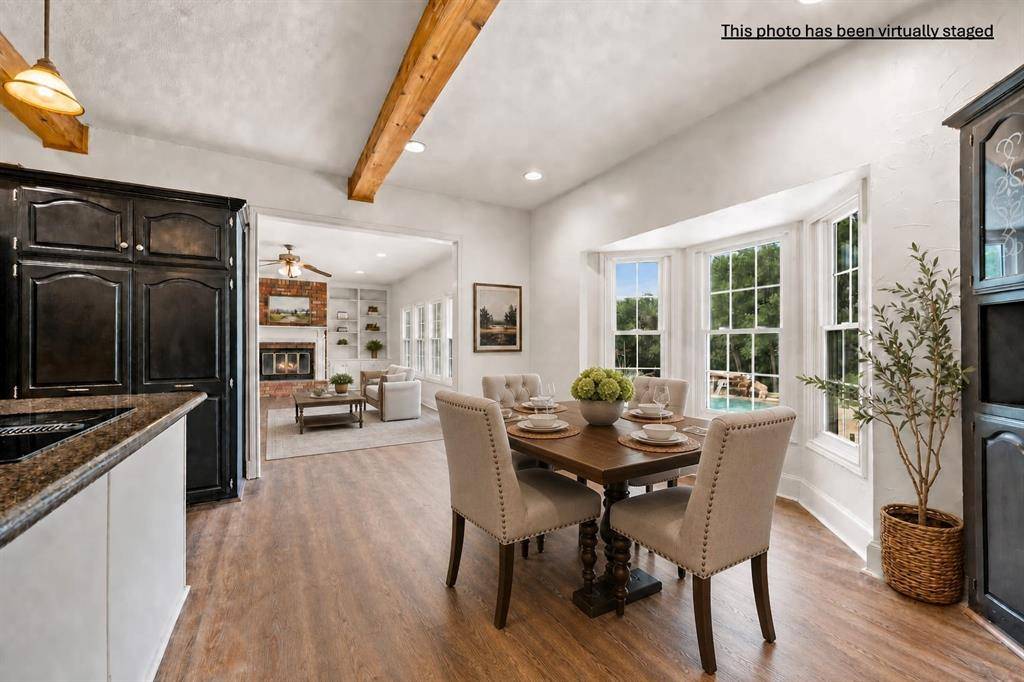
The heart of the home is a bright, expansive kitchen featuring beamed ceilings, crisp white custom cabinetry, and substantial bullnose granite countertops. Designed with the cook in mind and generous workspace while remaining perfectly connected to the surrounding rooms.
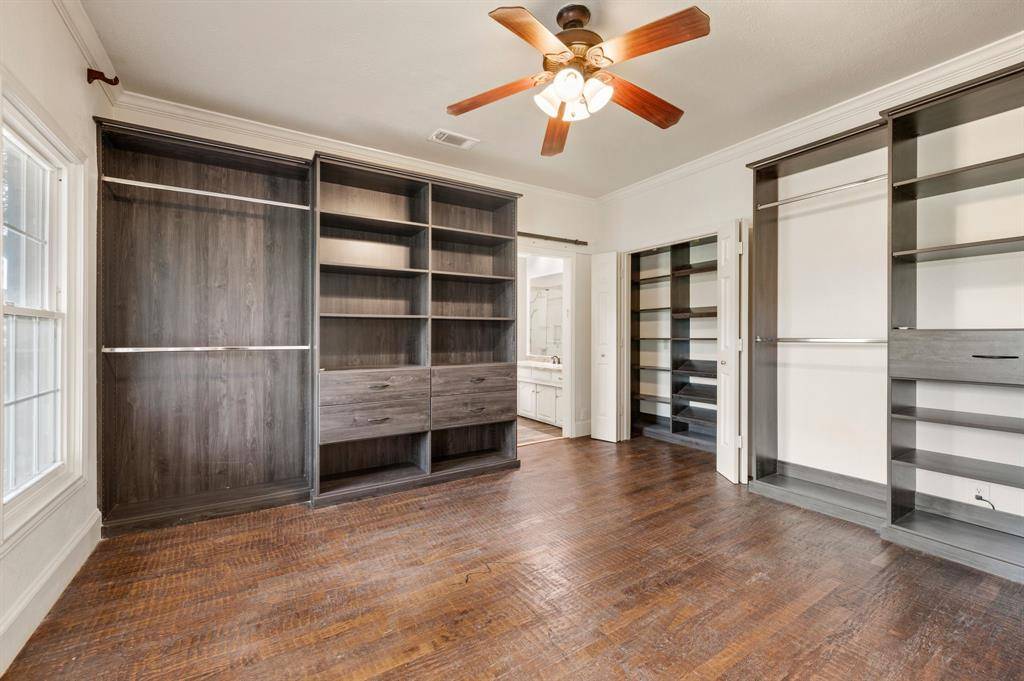
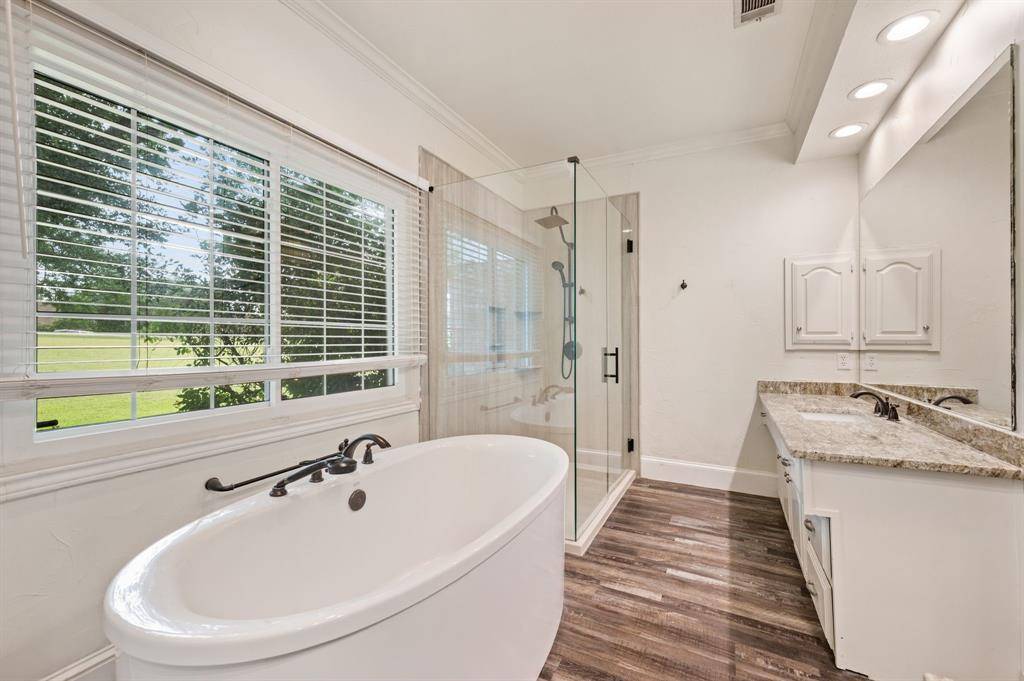
The primary suite is a haven, spacious enough for oversized furnishings and offering peaceful views of the pool and wooded rear yard. The luxurious ensuite bath boasts dual closets, dual vanities, a freestanding tub installed recently, and a beautifully updated shower. A flexible main-level office, currently configured as a large custom closet, provides additional versatility for work, hobbies, or storage.
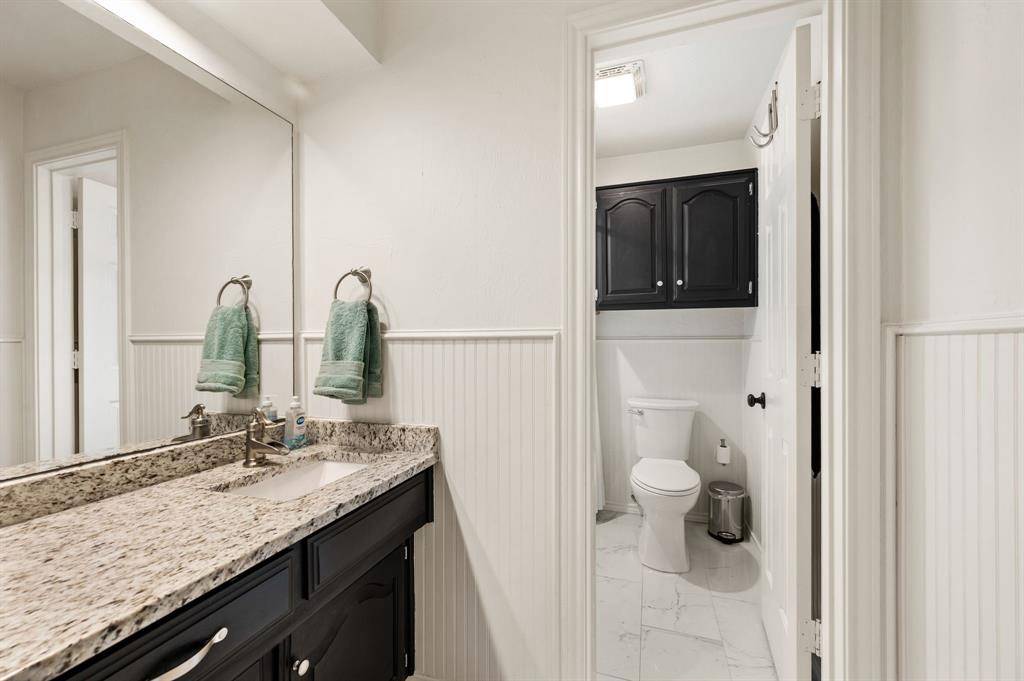
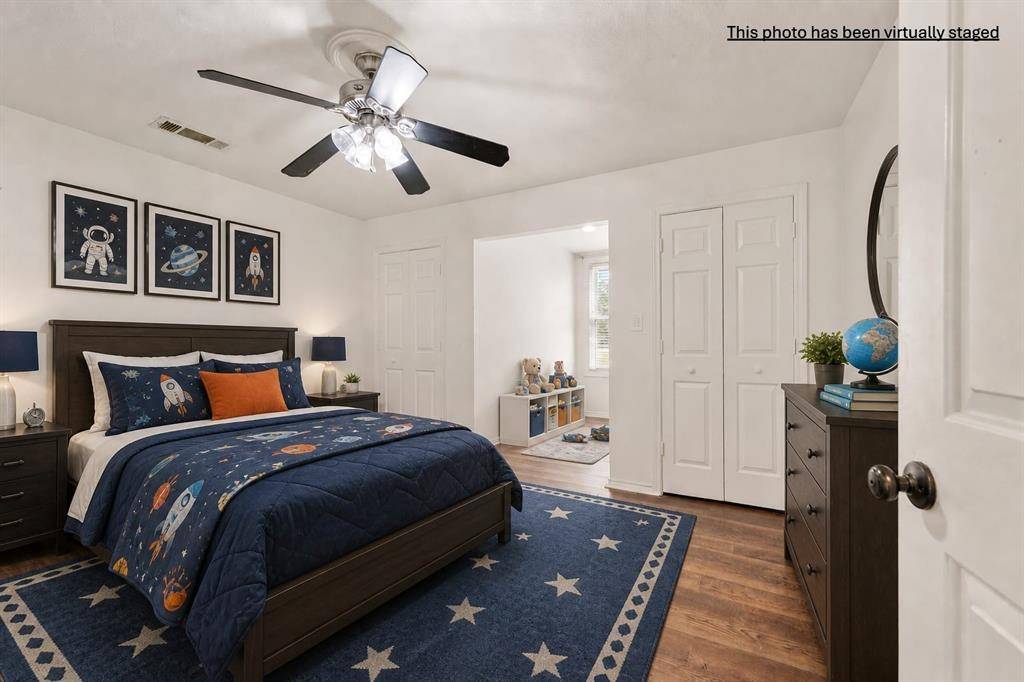
The grand staircase leads to four generously sized guest bedrooms and three updated bathrooms, two of which are ensuite. Throughout the home, thoughtful upgrades reflect a commitment to comfort and efficiency: all windows were replaced in 2022, foam insulation was added, and a solar power system was installed in 2025. Kitchen fridge, washer & dryer will convey with an acceptable offer. Ask about the loan assumption at 2.875%


The data is deemed reliable, but is not guaranteed accurate by the MLS or NTREIS. Consumers may not reproduce or redistribute NTREIS data since the use of this data is only for people viewing this web site.
Social Cookies
Social Cookies are used to enable you to share pages and content you find interesting throughout the website through third-party social networking or other websites (including, potentially for advertising purposes related to social networking).